careers
contact

In-House Quality Inspection and Testing
A tolerance on a drawing only matters if the finished part can be verified against it. And where a part or an assembly carries a test requirement, it is not finished until that test is done.
At Kiski Precision, a trusted contract manufacturer, our in-house quality inspection happens inside the manufacturing process rather than after it. Parts are checked as they move through the shop and before they go out the door. The people who machine, weld, assemble and wire the work are the same people who see the results.
Inspection Through the Build
Inspection is not one event at the end of a job.
Final inspection. Every job is inspected before it ships, against a documented sampling plan kept in the quality lab. Machinists and welders work to the same plan, so the checks on the floor and the checks in the lab are the same checks.
Outside processes. When a part leaves for anodizing, heat treat or plating, it is inspected before it goes and inspected again when it comes back. Colour, hardness, coating — verified on return rather than taken on the certificate.
In-process checks. Inspections performed during the build are signed off on the job traveler as they happen. First piece, last piece, and anything in between.
Incoming material. Material is verified on arrival whenever there is any question about whether it matches what was ordered.
The outside-process step is worth pausing on. A part can leave here correct and come back wrong. Checking it in both directions means a heat treat or plating problem is caught before it reaches a customer, not after.
Inspection Through the Build
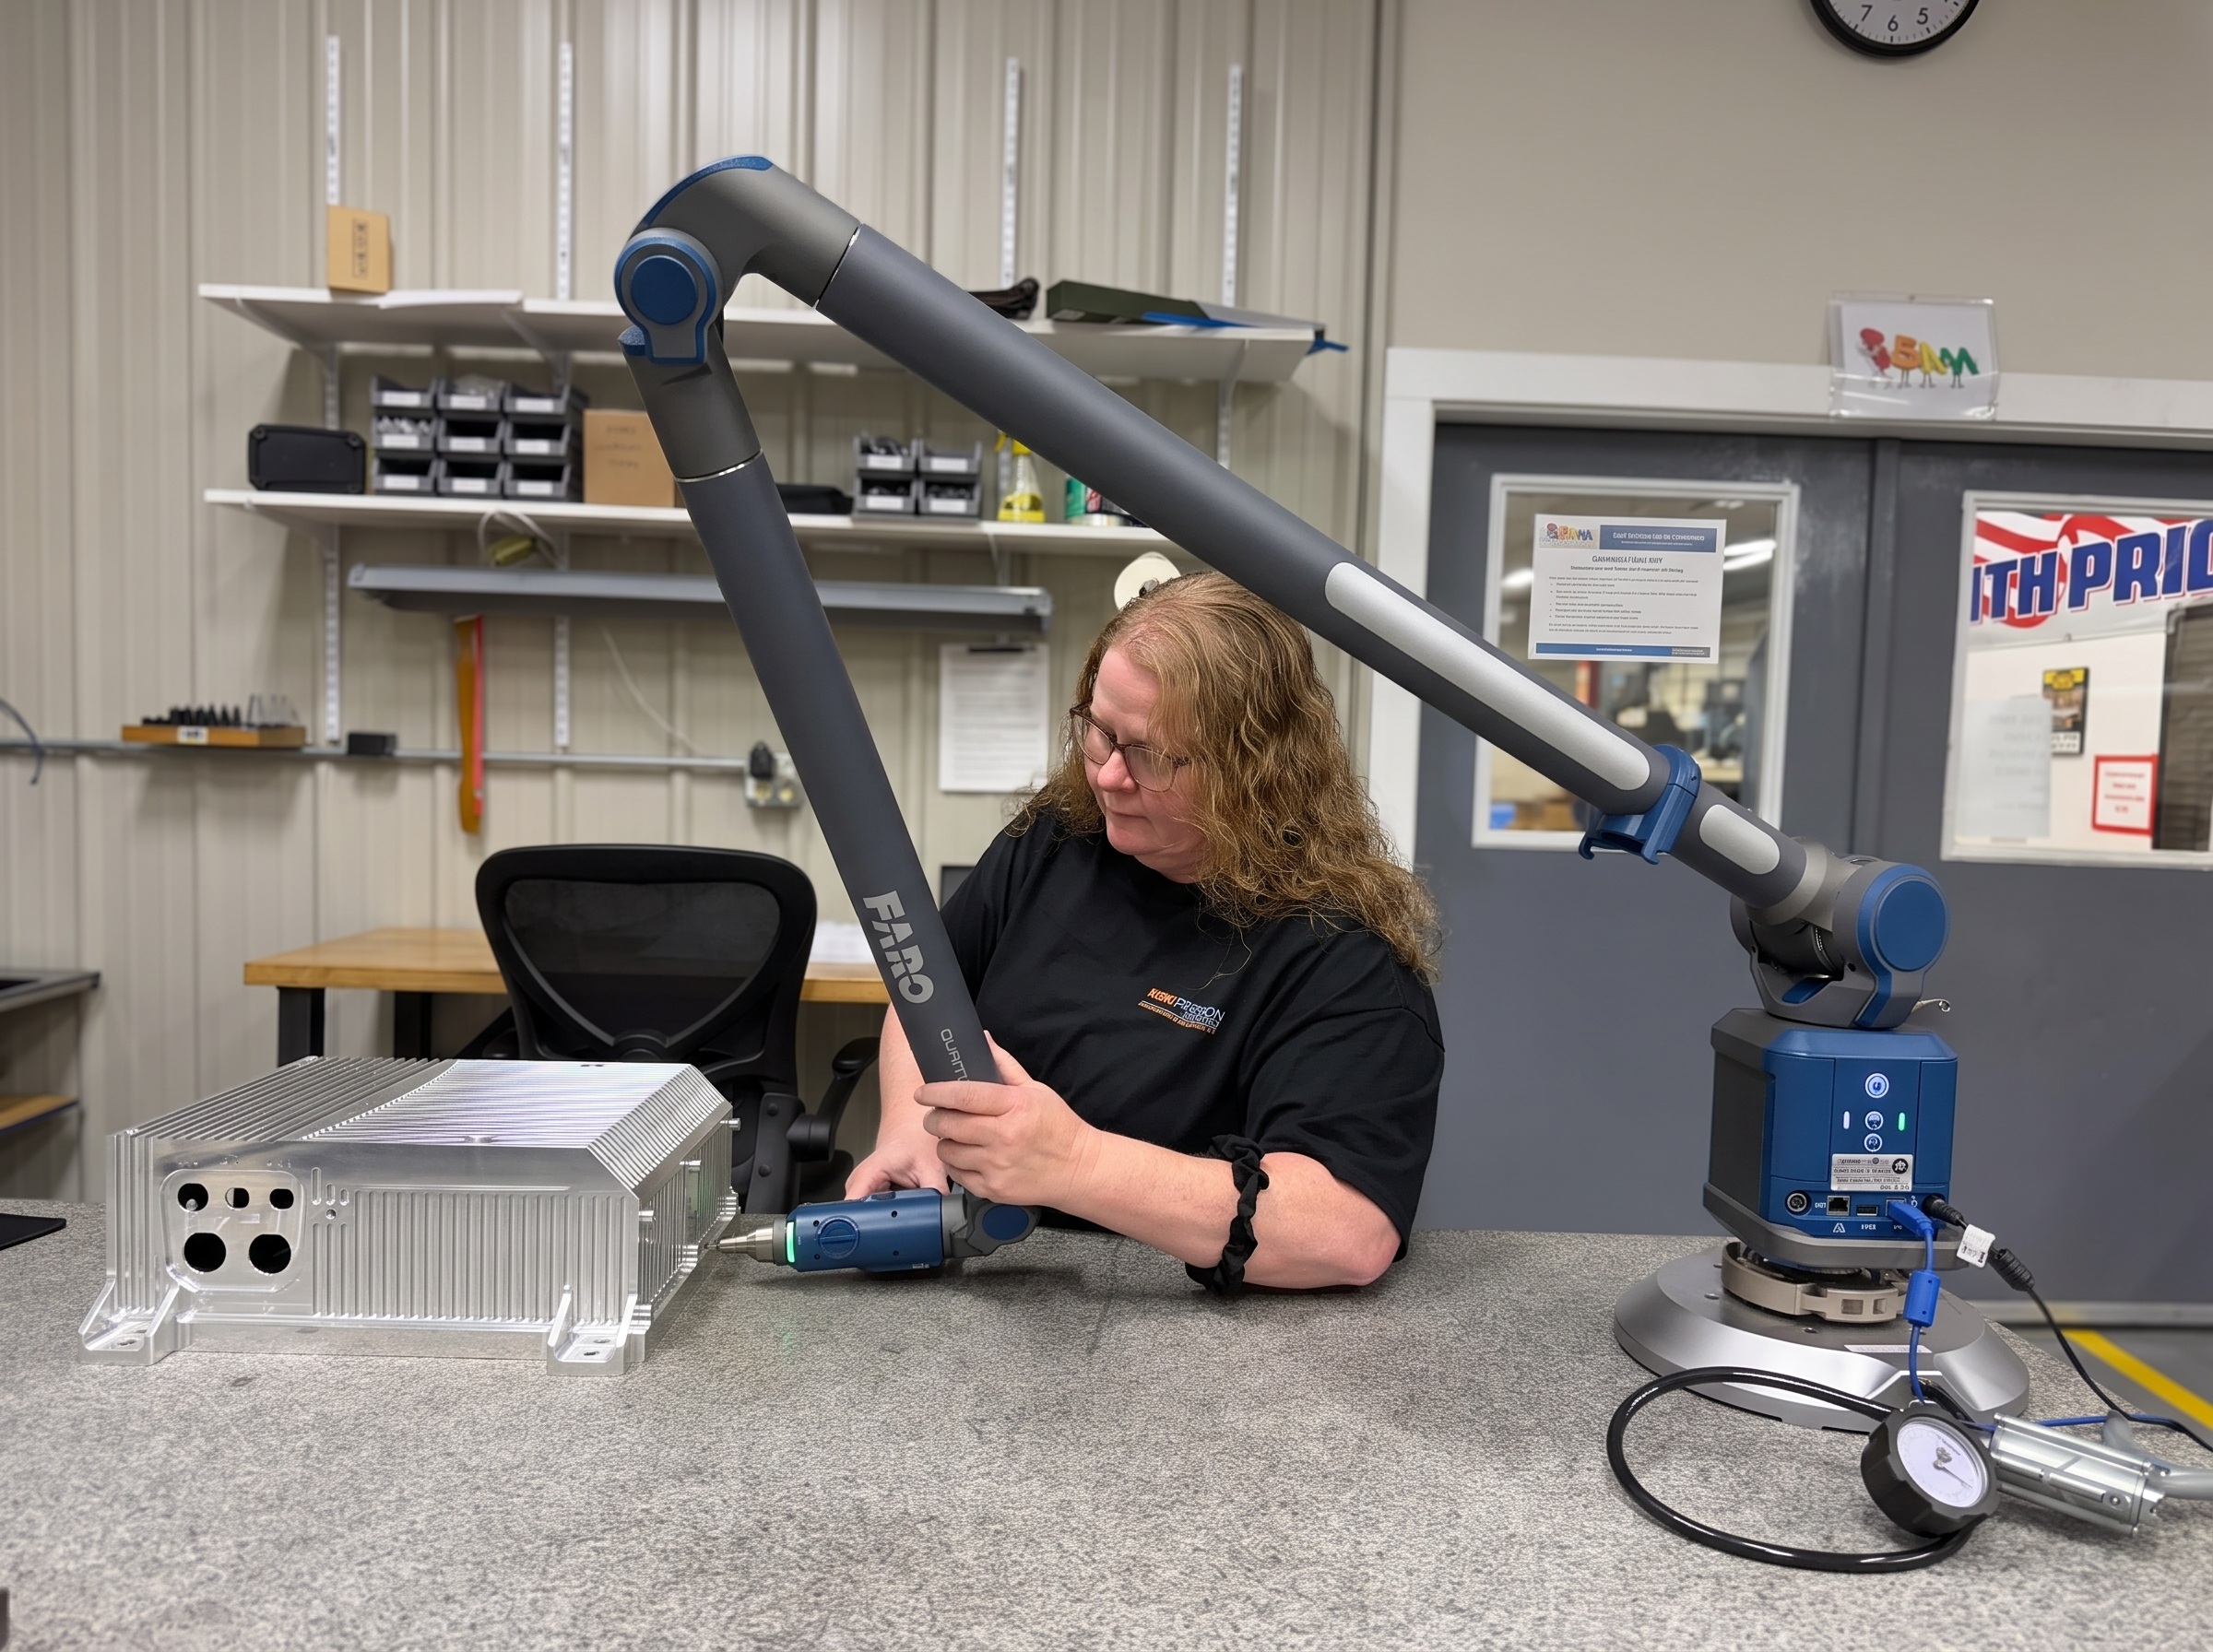
A fixed CMM has a work envelope. A welded machine base, a large fabrication or a complete electromechanical assembly will not fit inside one. That is why we run a portable arm alongside the fixed machines. It goes to the part instead of the part going to it.
| Equipment – See List | Detail |
|---|---|
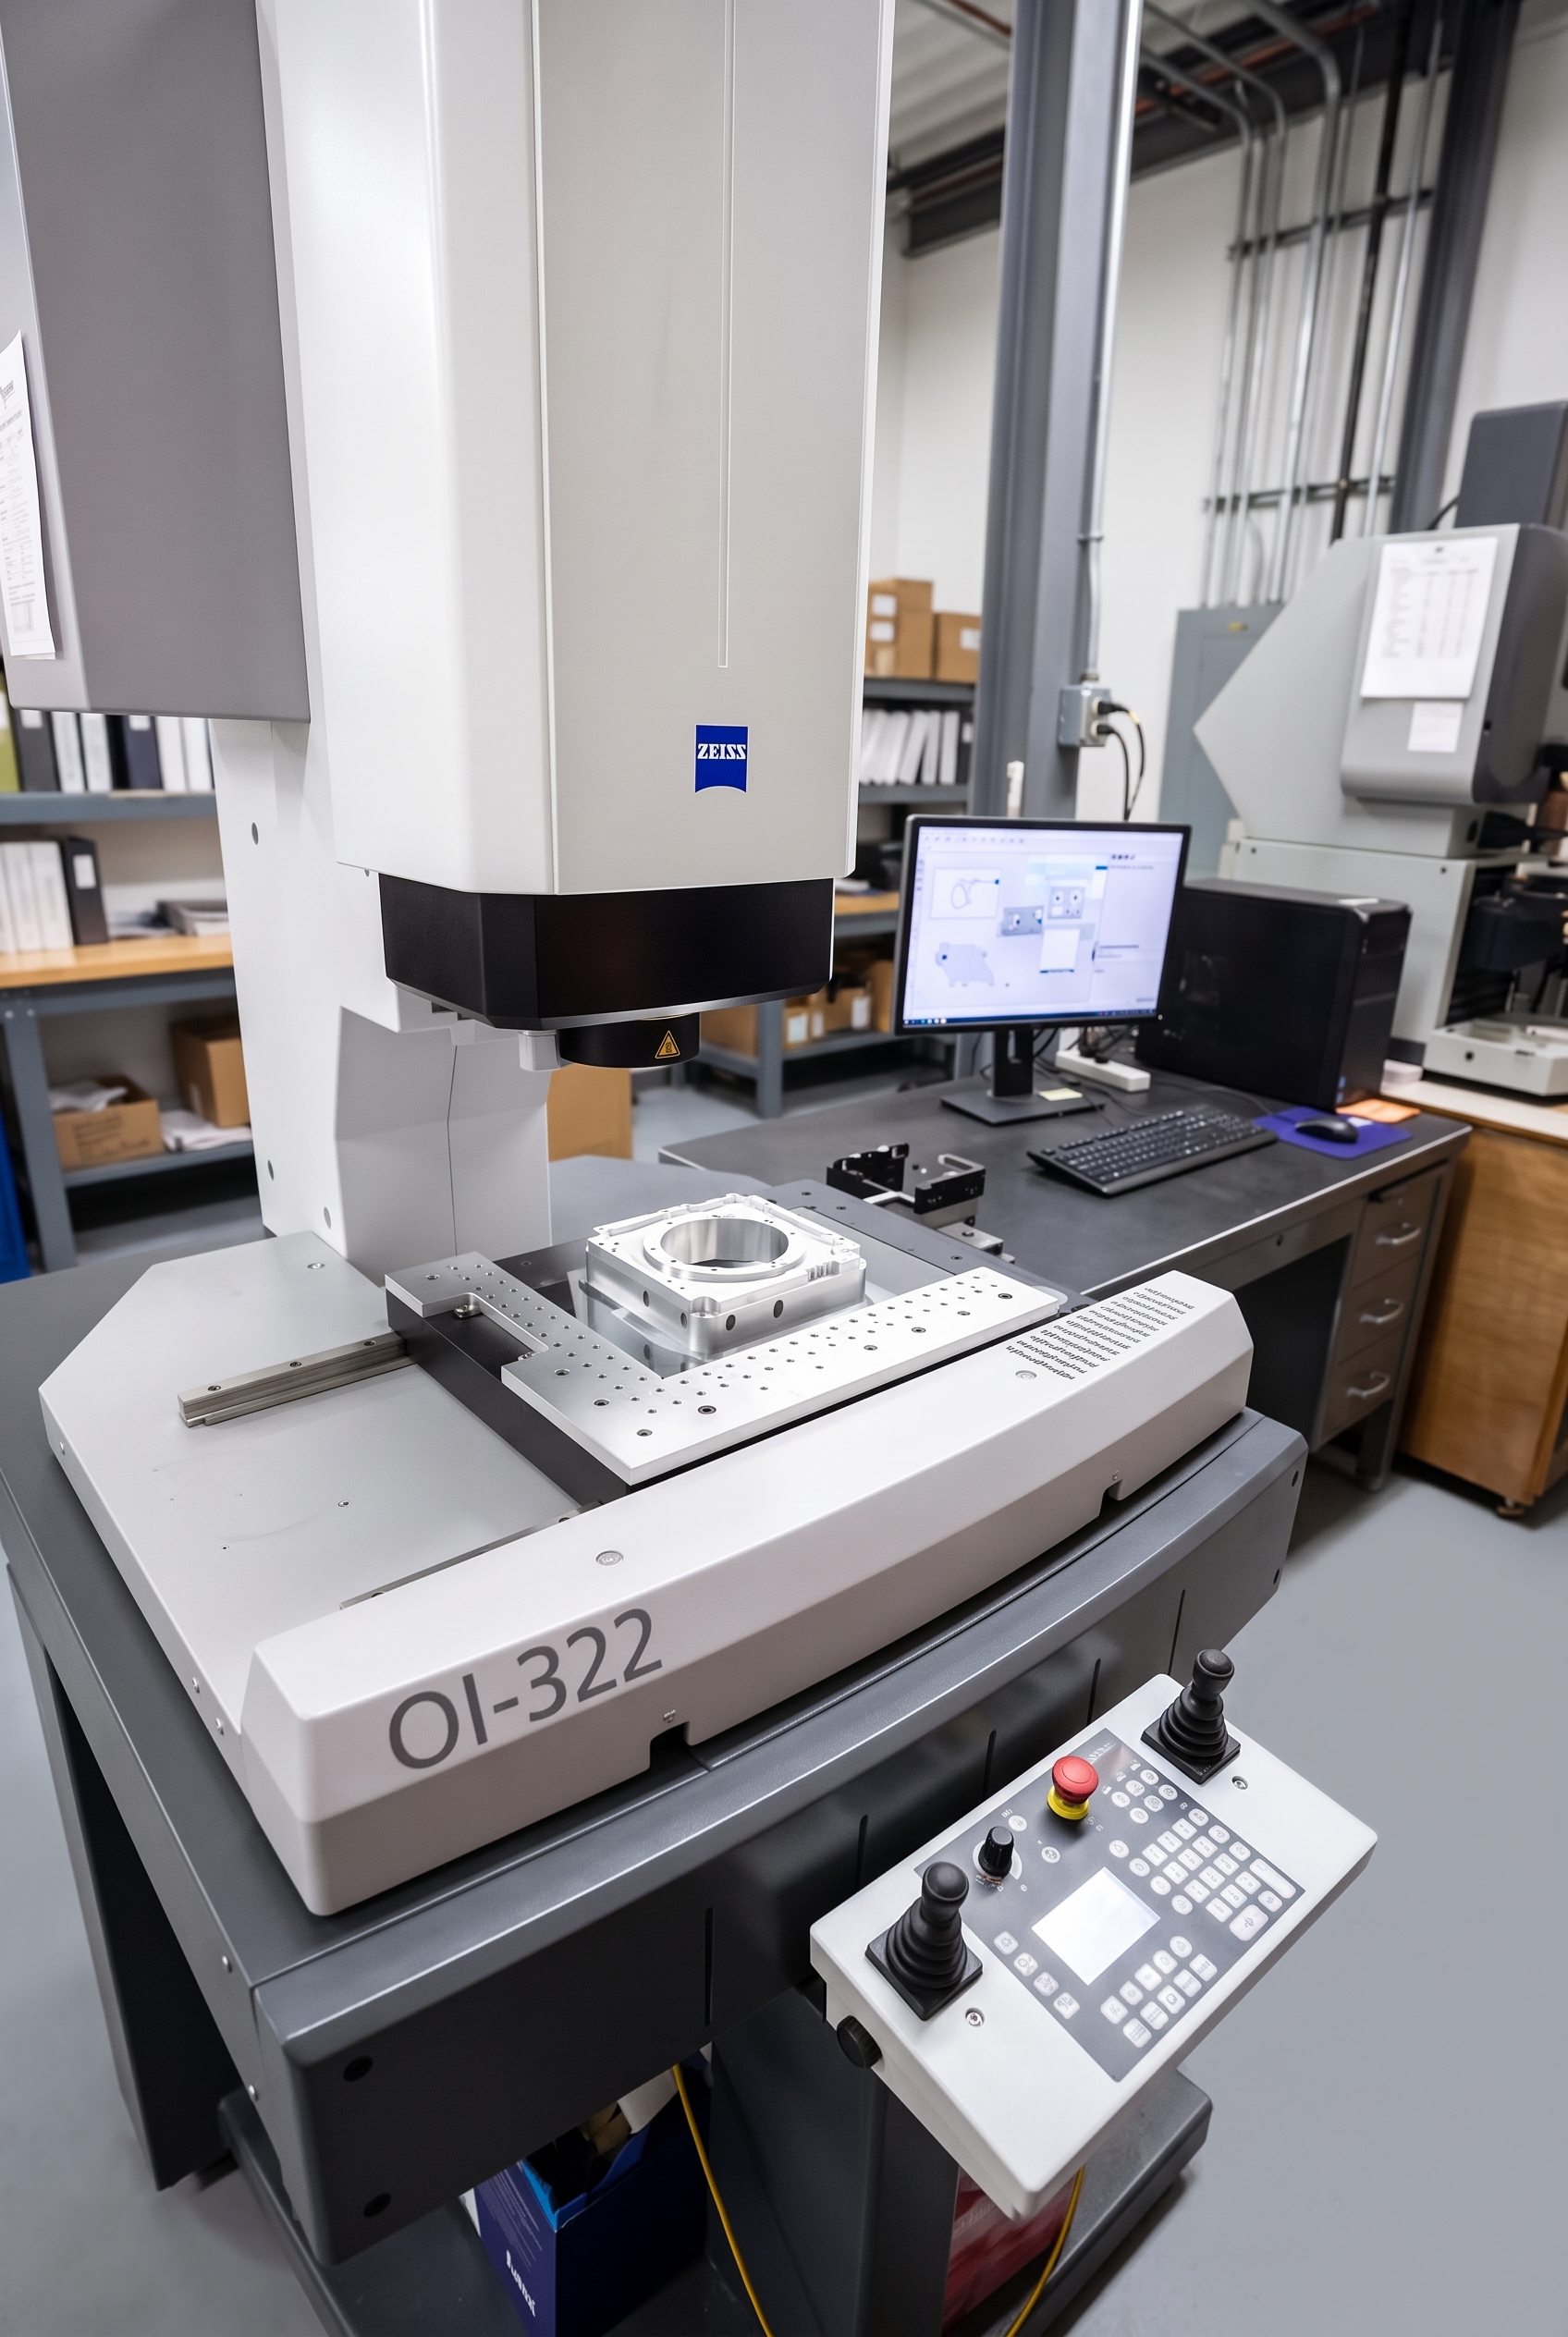
| Zeiss O-Inspect 322 CMM | Vision and touch probe for CMM inspection of machined parts. Runs ZEISS Calypso. |
| Faro Edge portable CMM | 7-axis, 9-foot reach. Runs PolyWorks. Used for portable CMM inspection of large weldments and complete assemblies. |
| Brown & Sharpe Reflex 343 CMM | Fixed coordinate measuring. |
| Laser interferometer | Flatness, straightness, accuracy and repeatability. Used for testing and calibration of linear translation stages. |
| Optical comparators | Three. |
| Wilson hardness tester | Material and heat treat verification. |
| Plating thickness tester | Coating verification on finished parts. – Reed Instruments R7800 |
| Granite surface plates | Challenger 4′ × 8′ Grade A. Starrett 24″ × 36″ Grade AA. |
| Height gages | Two Three Trimos, 28” 24″, One Mitutoyo, 24” |
| Hand measurement | Starrett micrometers to 36″, bore micrometers to 12″, pin gages .003″ to 1.000″. |
All of it sits in a dedicated QC room, staffed by quality technicians who read blueprints, control plans and engineering specifications directly.
Tolerances We Hold and Verify
Three examples from production work:
0.002″
True position, held across a 150-piece military production run.
0.003″
Profile, held across 50″ on aerospace work.
0.0003″
Flatness and parallelism, machined without a grinding operation.
These are production results, not machine specification sheets. They came off real jobs, at real quantities, and they were verified here.
Testing Complete Assemblies
Inspection answers whether the work was built to requirement. Testing answers whether it does what it is supposed to do.
Wiring and cable assemblies are continuity tested at the assembly stations. Hardness and plating thickness are verified in-house. Linear translation stages are checked on the laser interferometer for flatness, straightness, accuracy and repeatability.
Beyond that, most functional testing is specific to the customer. We do not hold a catalogue of standard test procedures, because the parts we build are not standard parts.
What we will do is learn yours.
One customer runs a hydrostatic test on an assembly we have built for them for years. They came here, trained our people on their procedure, and we have run it ever since. Another needed an air pressure test — three psi held for ten minutes, pass or fail. Both are customer-designed procedures that we run in-house as part of the build.
If you have a procedure, bring it. We will work through the equipment, the fixturing and the requirements with you and figure out what it takes.
There is a line, and it is worth being straight about it. Code-governed pressure testing — ASME vessel work and similar — belongs with a shop that does it every day. That is not us, and we will tell you so rather than learn on your part.
Quality Documentation and Customer Requirements
Documentation follows the customer. Unless it is asked for, a part ships on its own. What you need gets specified at the quote stage, and what you specify is what you get.
Available on request:
- Dimensional inspection reports
- Certificates of Conformance
- Material Test Reports from our material suppliers, confirming chemical composition and, where the MTR carries it, country of melt
- First Article Inspection (FAI) — performed on Kiski Precision standard formatted documents, including bubbled prints, dimensional reports, material certifications and Certificates of Conformance
For customers working to AS9102 Rev B, we complete AS9102 first article inspection documentation when you supply the format. The certification is not required to complete those documents.
As a contract manufacturer, our Production Part Approval Process (PPAP) documentation work runs on customer formats. You send us your documentation, we fill it out and return it, at whatever submission level your program requires.
NIST-traceable calibration. Inspection equipment is calibrated on a six-month interval by an outside laboratory, in January and July, with anything new or repaired sent out as needed in between. That laboratory’s certificate meets the applicable requirements of ISO/IEC 17025:2017, and the standards used in testing are traceable to the National Institute of Standards and Technology.
Traceability. Every inspection is signed off on the job traveler — first piece, last piece, in-process, all of it. When the job finishes, the marked-up drawing and the traveler are scanned and archived. Years later we can pull a job number and tell you the dimensions we recorded on it.
Compliance. Kiski Precision is ITAR compliant, JCP certified, and self-assessed at CMMC Level 2.
Manufacturing and Verification Under One Roof
Sending parts to an outside inspection house adds time. It also puts distance between the person who made the part and the person who measured it.
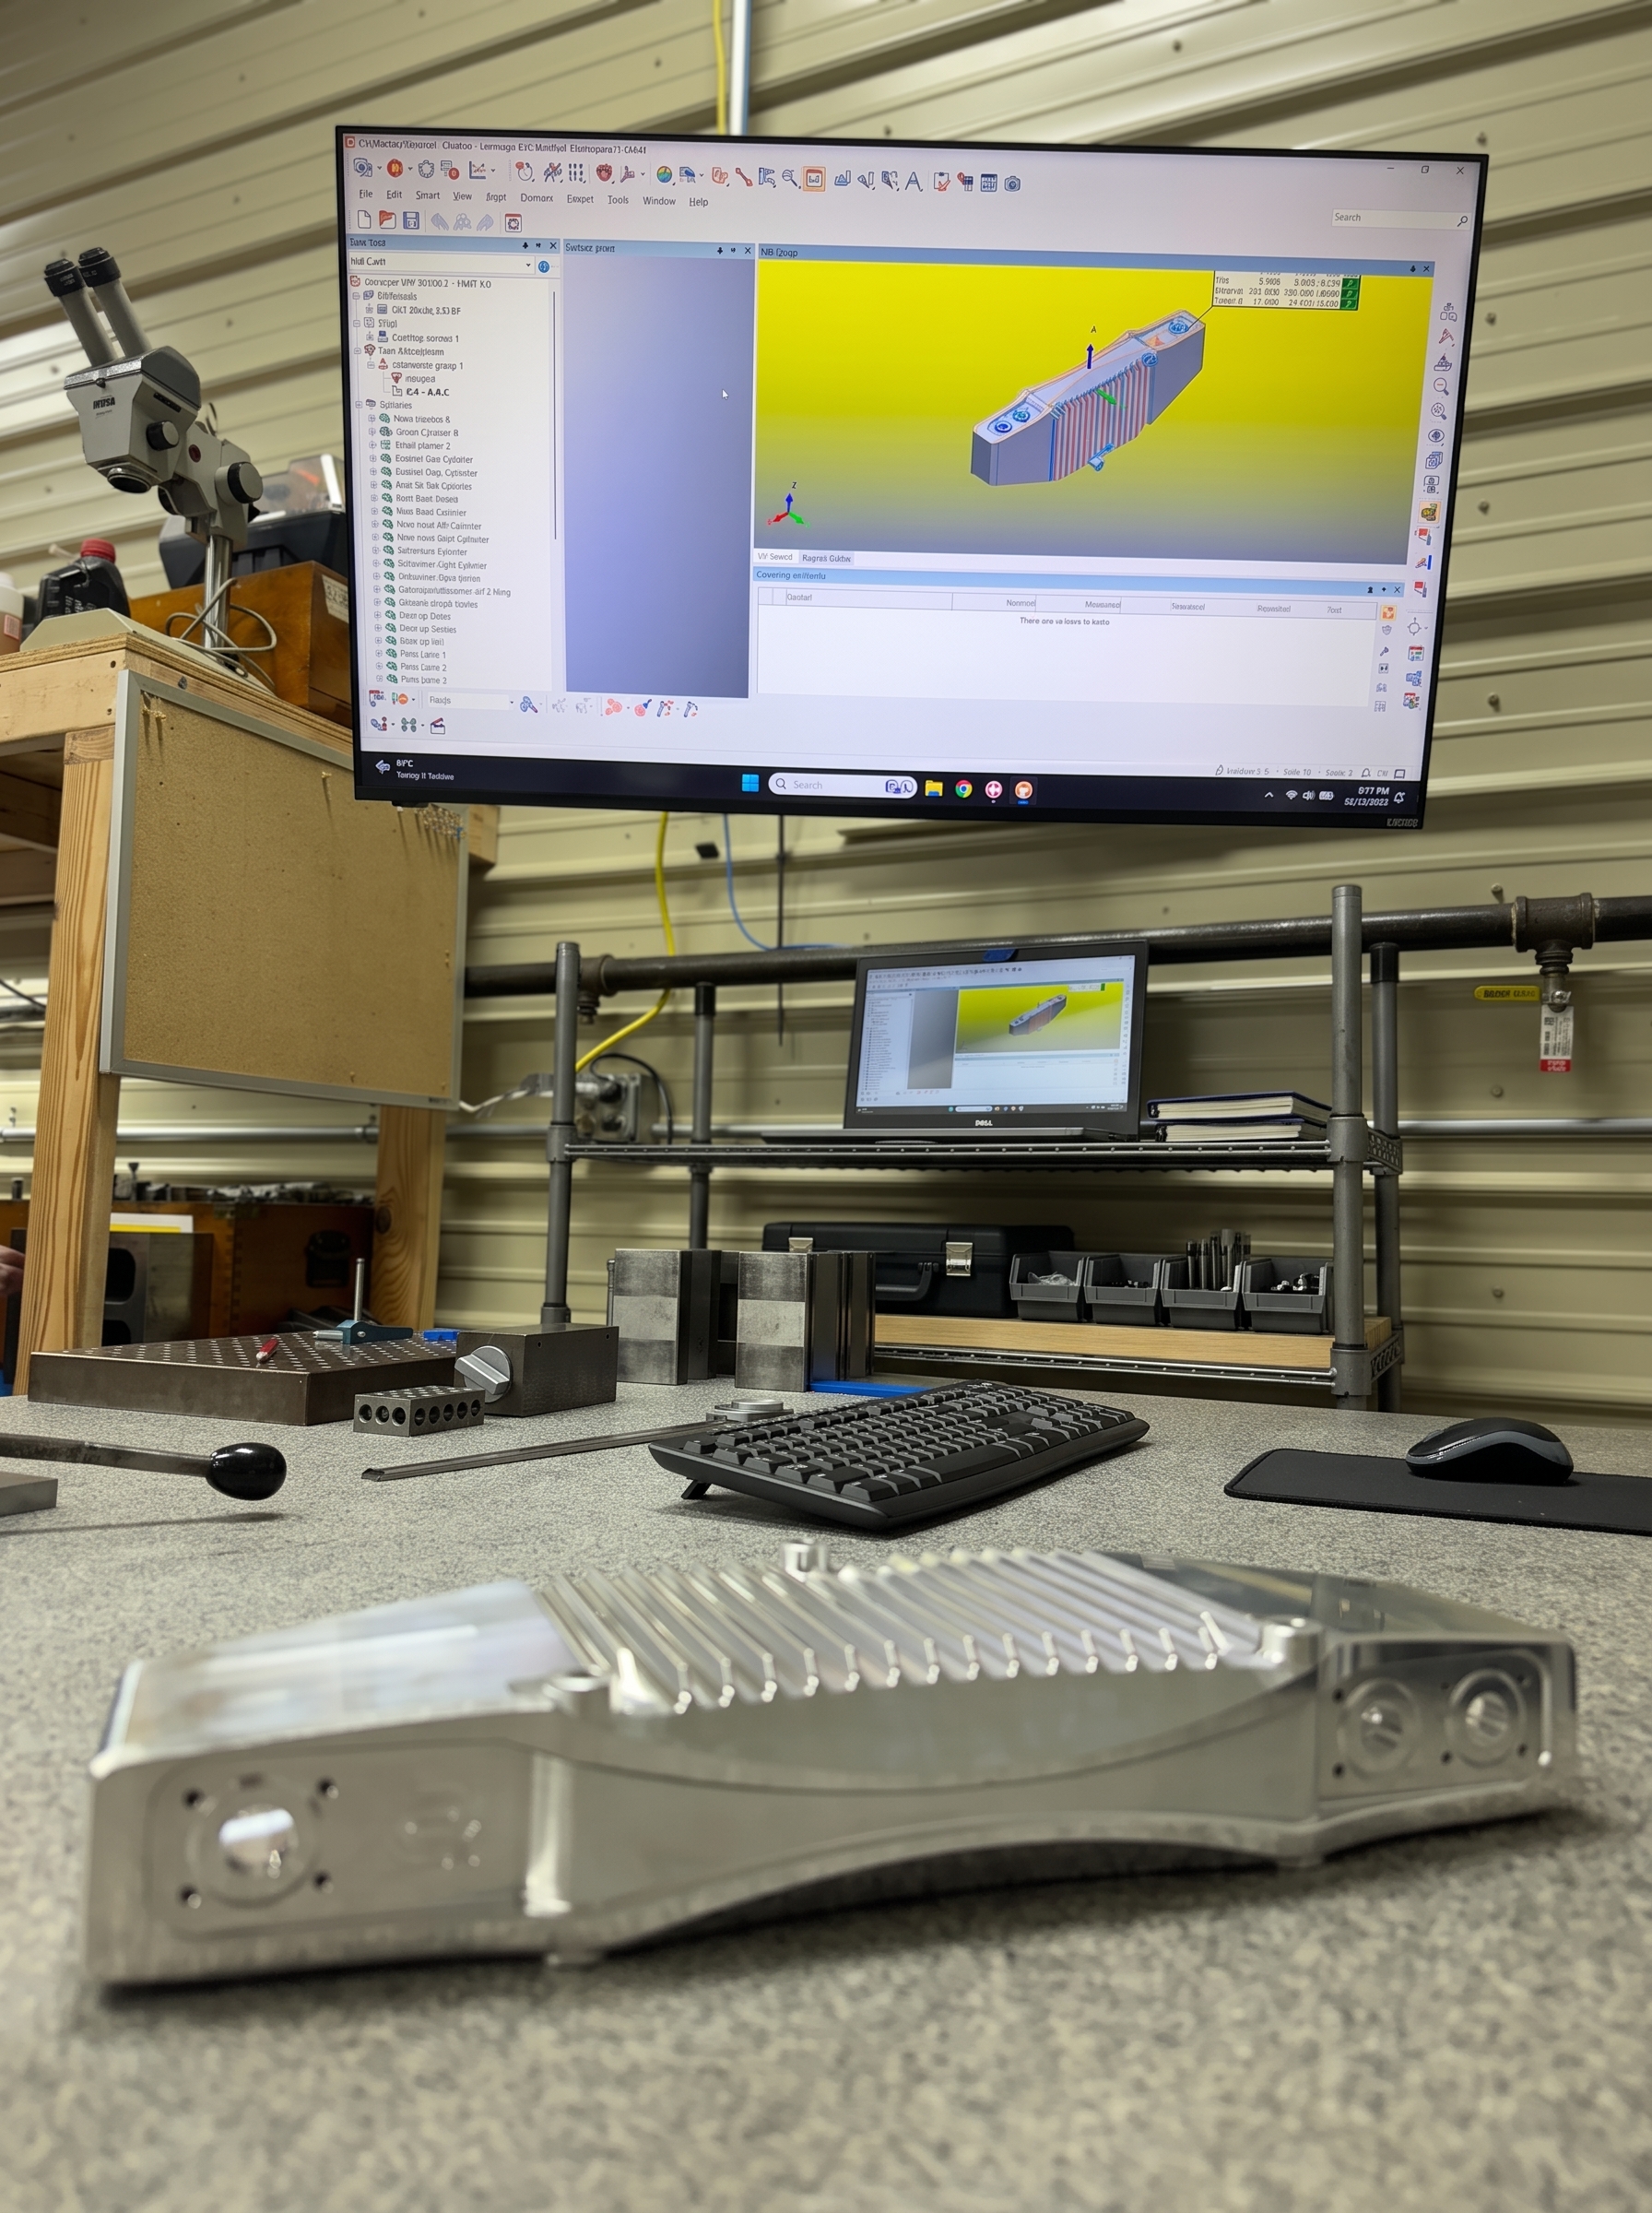
Here that distance is a walk across the building. Inspection results go straight back to the machinist or the welder who did the work, so a correction happens on the next part instead of the next order. Assemblies are tested before they ship. One team owns the finished result.
FAQs
What documentation ships with my parts?
Whatever you ask for. Unless documentation is specified, parts ship on their own. Dimensional reports, Certificates of Conformance, Material Test Reports and First Article documentation are all available, and the time to specify them is at the quote stage so they are built into the job from the start.
Is your inspection equipment calibrated?
Yes. An outside laboratory calibrates our inspection equipment every six months, in January and July, with anything new or repaired handled separately in between. That laboratory’s certificate meets the applicable requirements of ISO/IEC 17025:2017, and the standards used are traceable to NIST.
Do you inspect every part or do you sample?
We perform in-house quality inspection to a documented sampling plan held in the quality lab. Machinists and welders on the floor work to the same plan. If your program requires 100% inspection, tell us at the quote stage and we will build it into the job.
Can you complete First Article and PPAP documentation?
Yes. As a contract manufacturer, we perform First Article Inspections (FAI) on Kiski Precision’s standard formatted documents — bubbled prints, dimensional reports, material certifications and Certificates of Conformance. For AS9102 Rev B, we complete the documentation when you supply the format. PPAP submissions run on your formats at whatever level your program calls for.
Will you run our test procedure?
In most cases, yes. We have customers whose procedures we run as a standard part of their build, including a hydrostatic test we were trained on here and a low-pressure air test. Bring us the procedure and we will work through the equipment and fixturing with you. Code-governed pressure testing such as ASME vessel work is better placed with a shop that specialises in it.
Do you inspect parts you did not manufacture?
No. Our inspection and testing capability supports the work we build as a contract manufacturer. For standalone dimensional inspection there are laboratories set up for exactly that, with capability we do not try to match.
